











Address
1814 Barretts Glen Drive, Pearland, TX
Price
$ 375,000
Property Attributes
- MLS#37244290
- TypeSingle Family
- Listing Status Option Period
- CountyBrazoria
- CityPearland
- Area5 Pearland
- NeighborhoodOakbrook Estates Sec 2
- Zip77581
- Style
- Year Built1997
- Taxes$ 7687
- Price$ 375,000
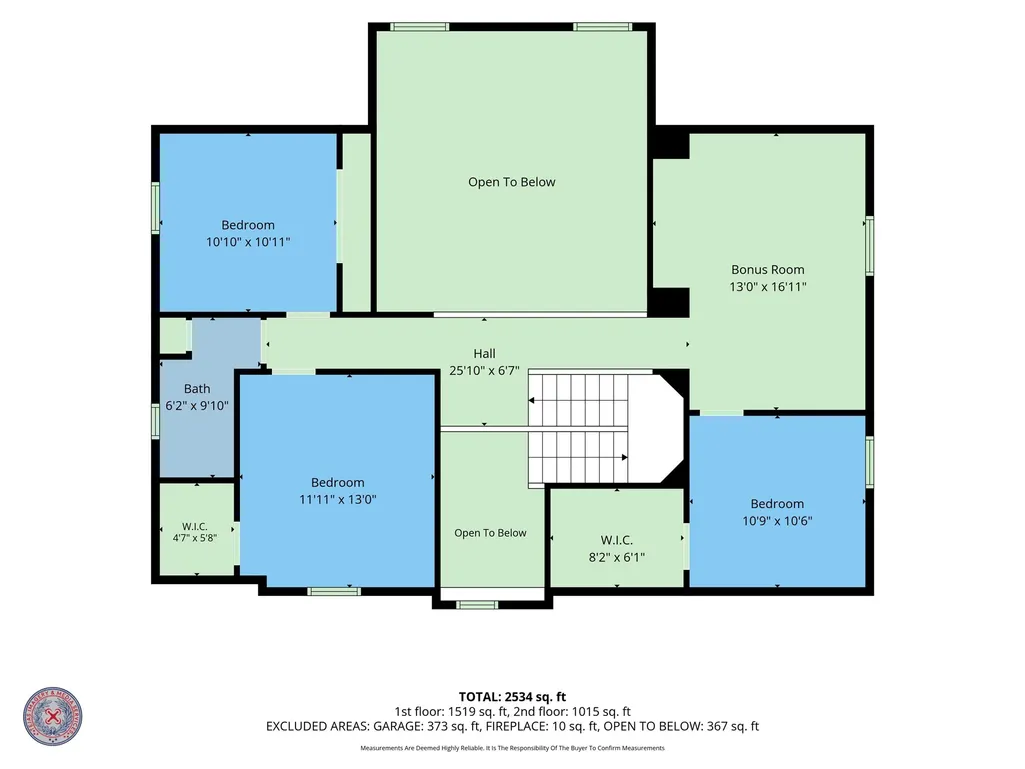
- Bedrooms4
- Full Bathrooms2
- Half Bathrooms1
- Sqr Footage2527
- Lot Size0.1641 Acres
Data Source:
Houston Association of REALTORS® (HAR)
Property Description
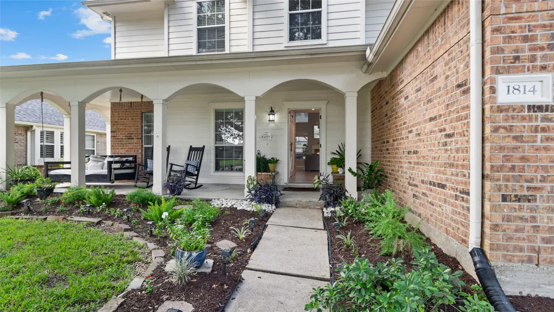
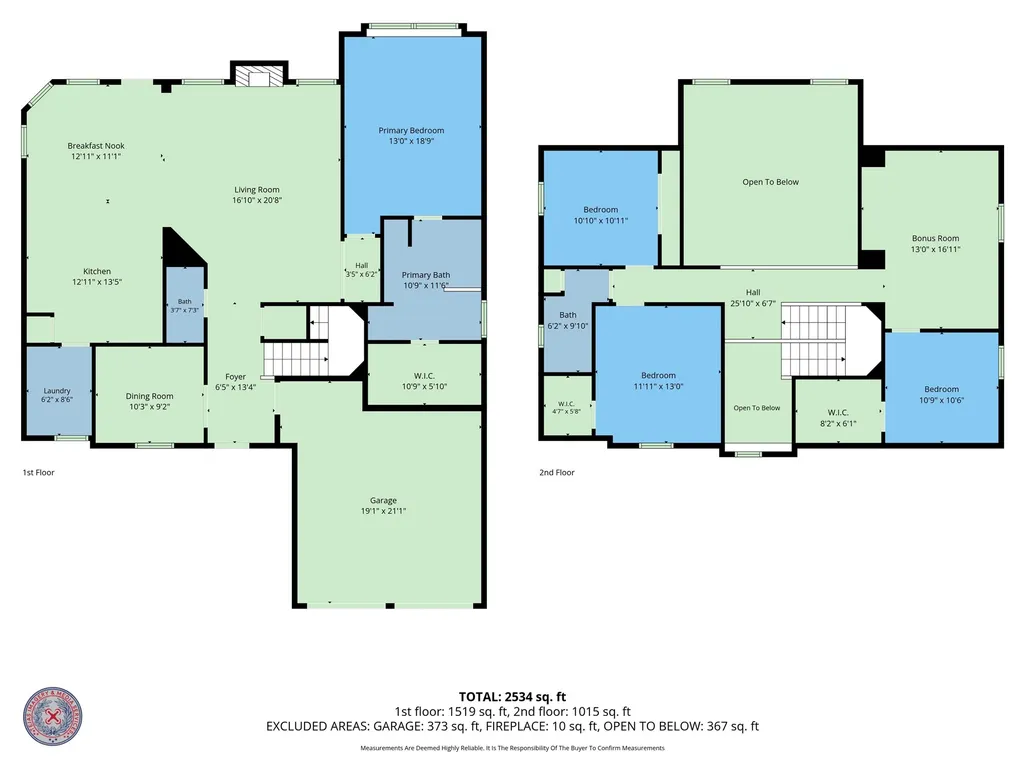
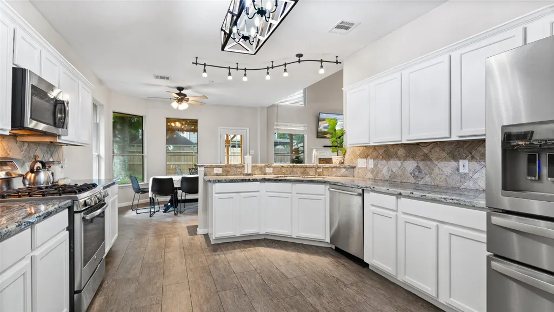
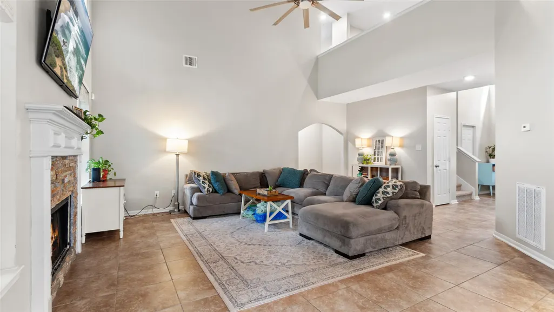
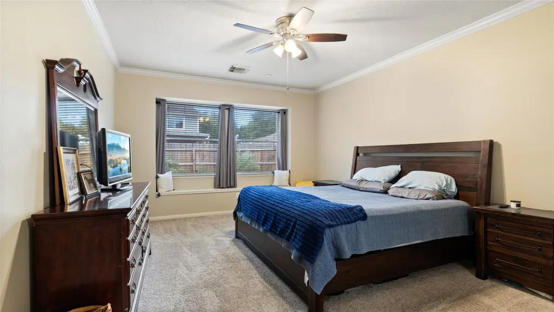
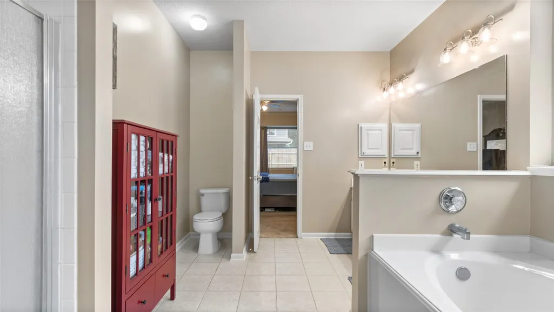
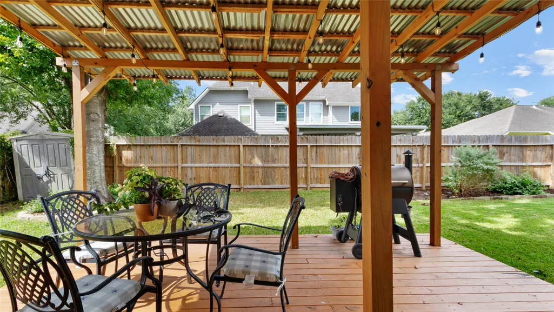
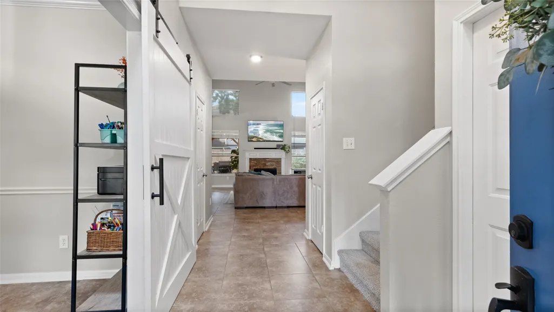
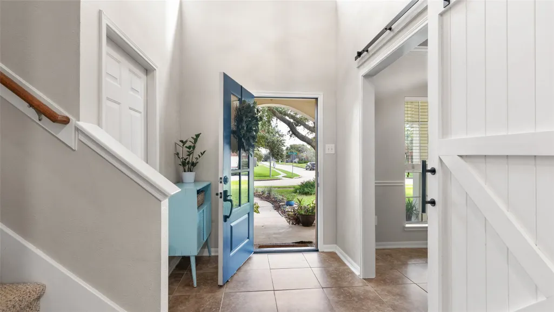
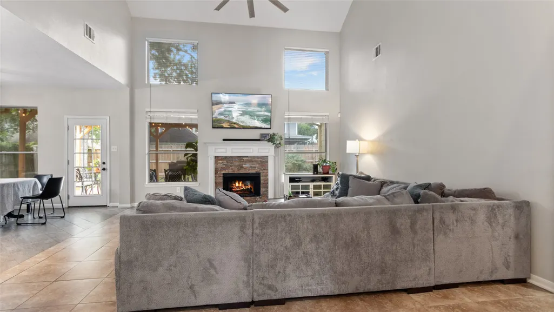
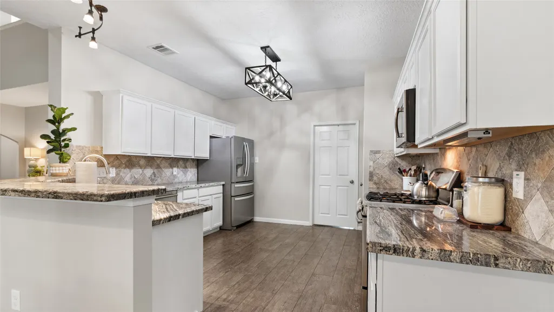
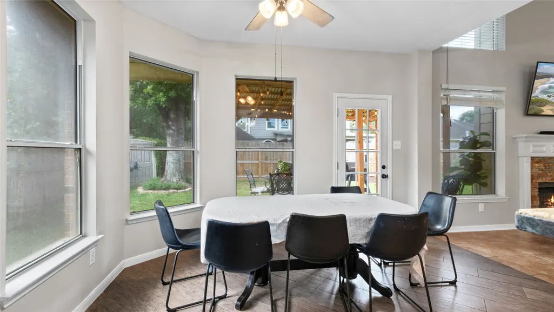
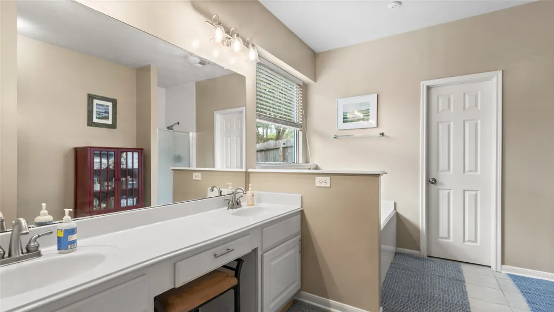
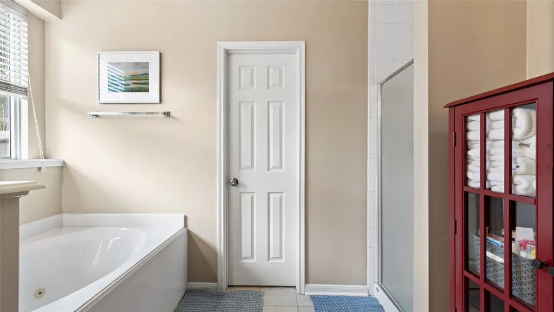
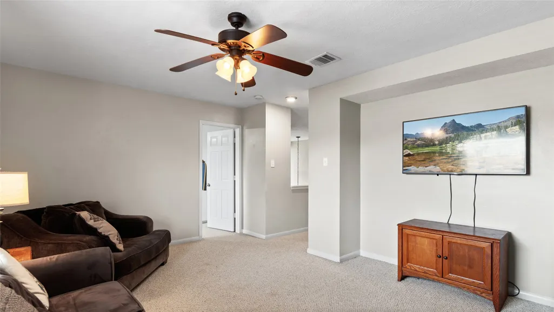
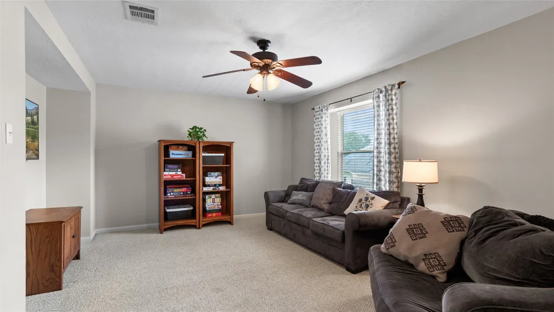
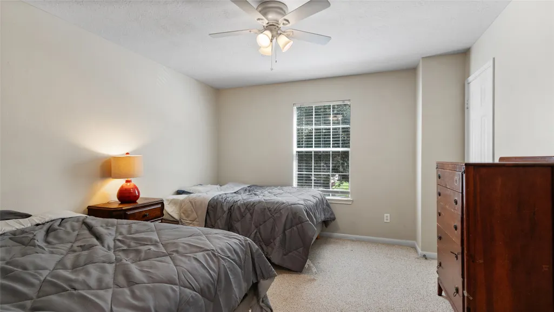
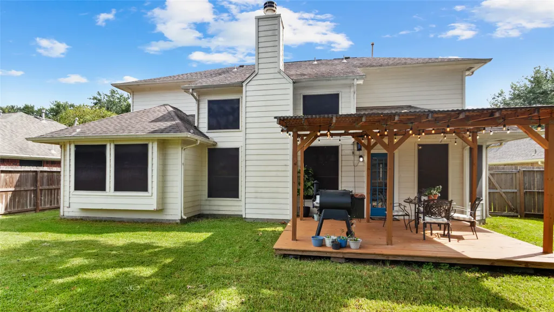
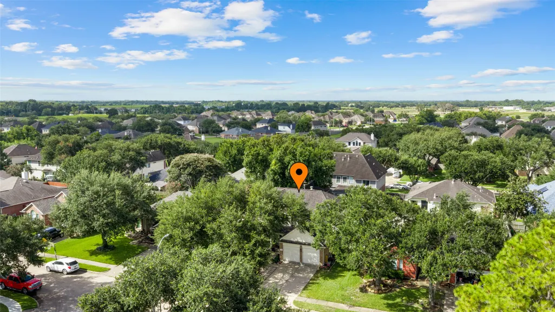
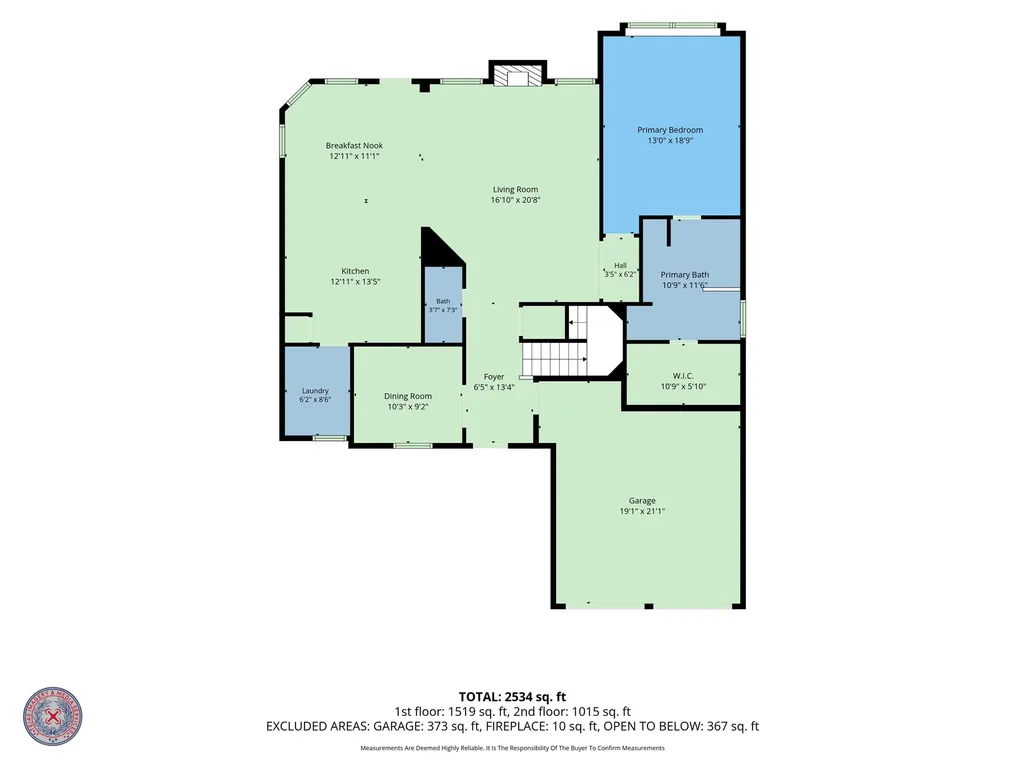
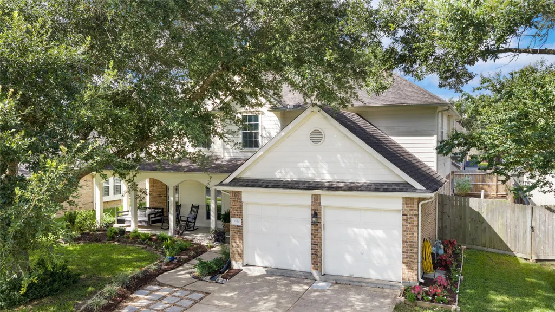
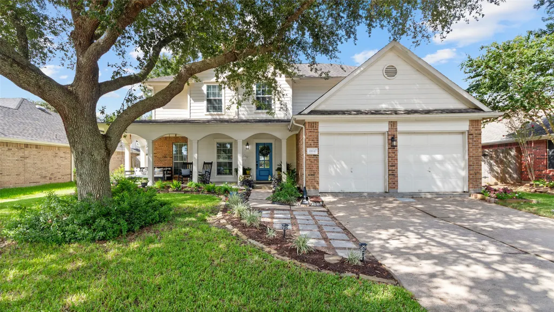
Welcome to 1814 Barretts Glen, where the front porch sets the tone before you even step inside. This 4-bedroom home offers an open, comfortable layout with plenty of room to gather, unwind, and enjoy everyday life. The living spaces flow easily, creating a home that feels connected without sacrificing function. Downstairs you have a large study, family room, kitchen and primary suite, while upstairs are the secondary bedrooms and gameroom. Outside, the inviting front porch is the kind of spot made for a morning cup of coffee, an evening conversation, or simply enjoying the neighborhood. Located in Pearland with convenient access to shopping, dining, schools, parks, and major roadways, this home offers the space you need in a location that keeps everyday errands and activities within easy reach.
| Elementary School | Middle School | High School |
|---|---|---|
| RUSTIC OAK ELEMENTARY SCHOOL Elementary School | PEARLAND JUNIOR HIGH EAST Middle School | PEARLAND HIGH SCHOOL High School |
| Price History | |
|---|---|
| 8/11/2026 | Listed $375,000 |
General Features
| Country | US |
|---|---|
| Sewer | Public Sewer |
| Heating | Central,Gas |
| Cooling | Central Air,Electric,Attic Fan |
| Roof | Composition |
| Appliances | Dishwasher,Disposal,Gas Oven,Gas Range,Microwave,Oven |
| HOA Fee | 275 |
| Garage Spaces | 2 |
| Association Fee Includes | Common Areas,Recreation Facilities |
| Patio/Porch Features | Covered,Deck,Patio,Porch |
| Architectural Style | Traditional |
| Pool Features | Association |
| Construction Materials | Brick |
| Year Built | 1997 |
| Stories Count | 2 |
| Levels | Two |
| Property Subtype | Detached |
| Tax Year | 2025 |
| Community Features | Curbs,Gutter(s) |
| Assoc Fee Paid Per | Annually |
| County | Brazoria |
| New Construction | false |
| Property Type | Residential |
| Association Amenities | Picnic Area,Playground,Pool |
| HOA | true |
| Attached Garage | true |
| Energy Efficient | Thermostat |
| Subdivision Name | Oakbrook Estates Sec 2 |
| Garage Y/N | true |
| Total Rooms | 7 |
| Full Baths | 2 |
| Status | Option Period |
| Directions | I-45 - Exit Dixie Farm - R on Bestin Oaks - L on Oak Point - R on Gate Creek - L on Bracket Dr - L on Oakwick Dr - R on Barretts Glen |
| ModificationTimestamp | 2026-09-16T15:40:59.373-00:00 |
| High School | PEARLAND HIGH SCHOOL |
| City | Pearland |
| Disclosures | Municipal Utility District Disclosure |
| Association Name | HCMI |
| High School District | 42 - Pearland |
| MLS Area | 5 |
| Lot Size Units | Square Feet |
| Elementary School | RUSTIC OAK ELEMENTARY SCHOOL |
| Tax Annual Amount | 7687 |
| Middle/Junior High School | PEARLAND JUNIOR HIGH EAST |
| MLS Area Minor | Pearland |
| Lease Considered Y/N | false |
| Virtual Tour | https://tours.tejasimagery.com/s/idx/334207 |
| Standard Status | Pending |
| Middle/Junior School District | 42 - Pearland |
| Elementary School District | 42 - Pearland |
| Year Built Source | Public Records |
| PostalCity | Pearland |
| Legal Description | OAKBROOK ESTATES SEC 2 (A0070 W D C HALL) (PEARLAND) BLK 7 L |
Interior Features
| Interior Amenities | Breakfast Bar,Double Vanity,En Suite Bathroom,Bath in Primary Bedroom,Main Level Primary,Pantry,Soaking Tub,Separate Shower,Tub Shower,Walk-In Pantry,Walk-In Closet(s),Ceiling Fan(s),Kitchen/Dining Combo,Programmable Thermostat |
|---|---|
| Total Fireplaces | 1 |
| Fireplace Features | Gas Log |
| Air Conditioning Y/N | true |
| Heating Y/N | true |
| Fireplace Y/N | true |
| Half Baths | 1 |
| BuyerOfficeEmail | kwtxbroker@gmail.com |
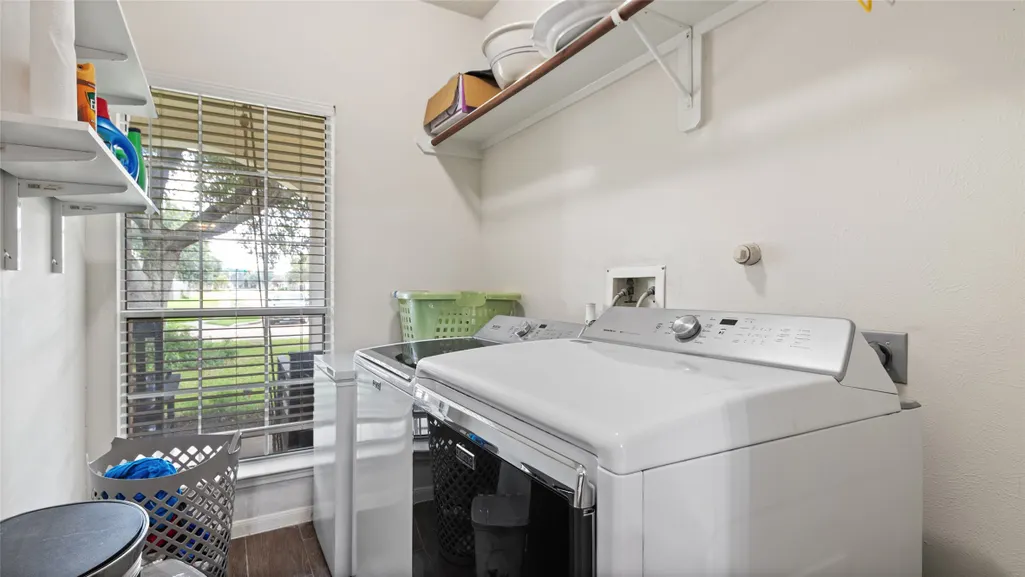
| Laundry Features | Washer Hookup,Electric Dryer Hookup,Gas Dryer Hookup |
| Total Bedrooms | 4 |
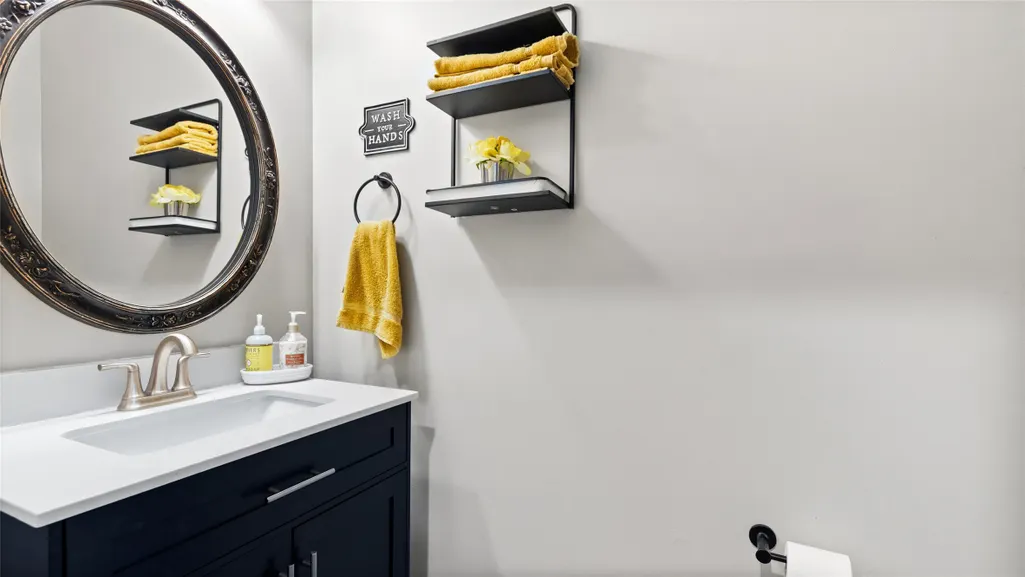
| Room Type | Family Room,Kitchen,Living Room,Office,Utility Room,Half Bath |
| LivingAreaSource | Appraiser |
| Total Baths | 3 |
Exterior Features
| Exterior Amenities | Covered Patio,Porch,Patio |
|---|---|
| Parking Features | Attached,Driveway,Garage |
| Lot Features | Cleared,Subdivision |
| Water Source | Public |
| Lot Size Area | 7148 |
| Foundation Details | Slab |
| Building Area Total | 2527 |
| Lot Size Acres | 0.1641 |
| Road Surface Type | Concrete |
| Lot Size Source | Appraiser |
| Private Pool | false |
Amenities
- Foreclosure
- Views
- Short Sale
- New Construction
- Adult 55+
- Lease To Own
- No HOA Fees
- Furnished
- Primary On Main
- Air Conditioning
- Seller Finance
- Green
- Fixer Upper
- Horse
- Golf
- Fireplace
- Deck
- Garage
- Basement
- Pool
Property vs Single Family Average in 77581
Price
Taxes
Year Built
 The information being provided by Houston Association of REALTORS, Inc. is for the consumer's personal, non-commercial use and may not be used for any purpose other than to identify prospective properties consumers may be interested in purchasing. Any information relating to real estate for sale referenced on this web site comes from the Internet Data Exchange (IDX) program of the Houston Association of REALTORS, Inc. This web site may reference real estate listing(s) held by a brokerage firm other
