
New Construction













Address
3419 Windmill Palm Drive, Manvel, TX
Price
$ 469,888
Property Attributes
- MLS#82686912
- TypeSingle Family
- Listing Status Active
- CountyBrazoria
- CityManvel
- Area5 Manvel/Iowa Colony
- NeighborhoodFoxtail Palms
- Zip77578
- Style
- Year Built2026
- Price$ 469,888
- Bedrooms3
- Full Bathrooms3
- Half Bathrooms0
- Sqr Footage2404
Data Source:
Houston Association of REALTORS® (HAR)
Property Description
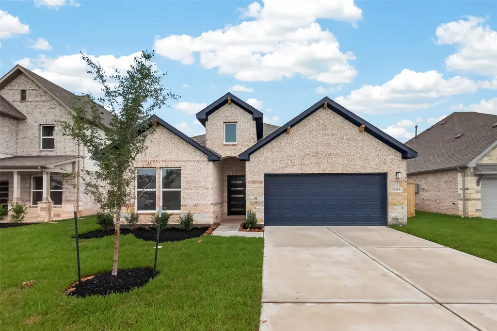
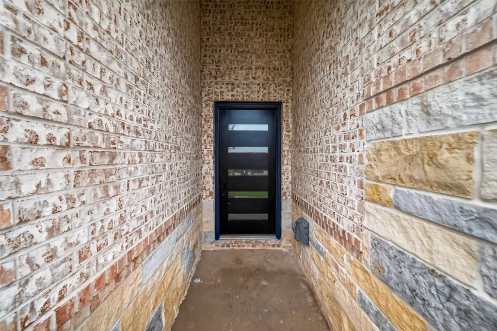
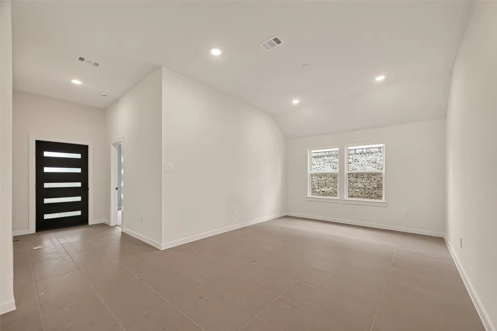
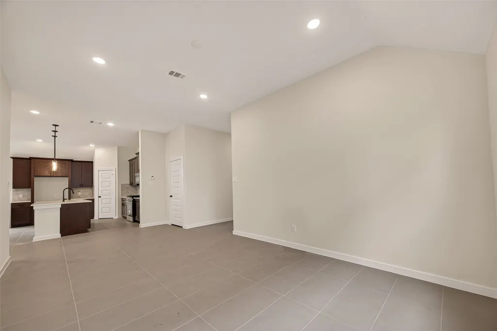
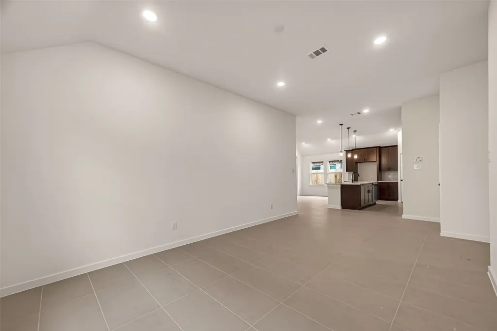
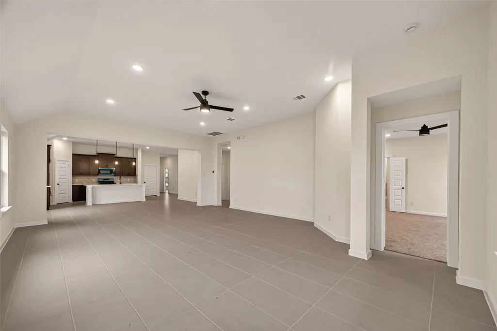
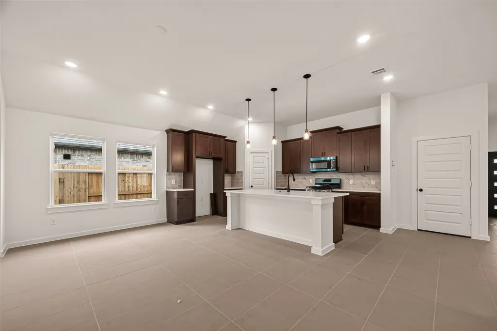
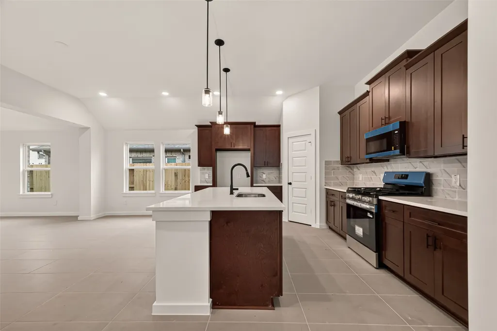
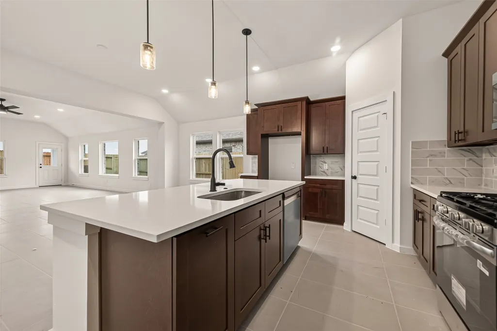
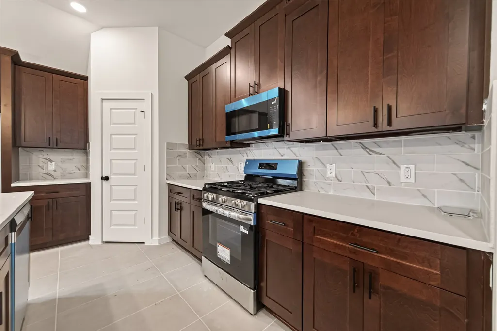
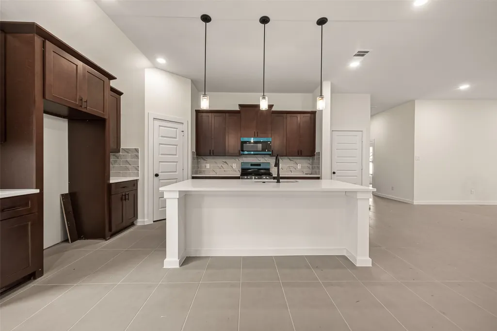
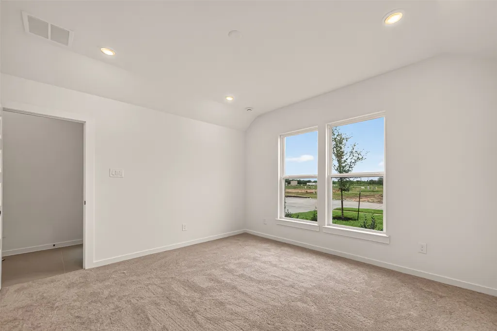
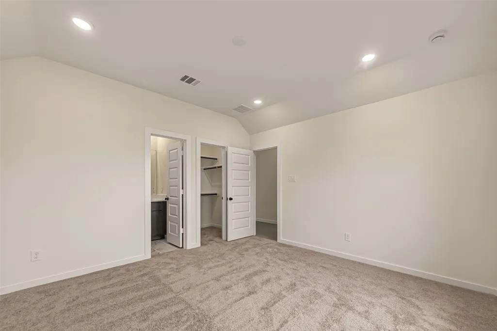
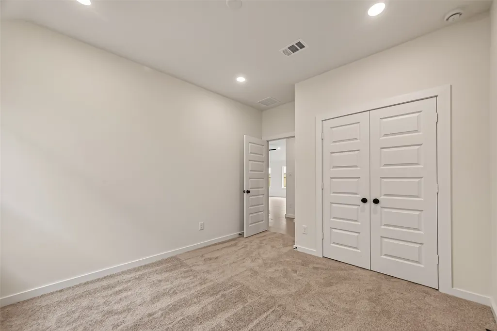
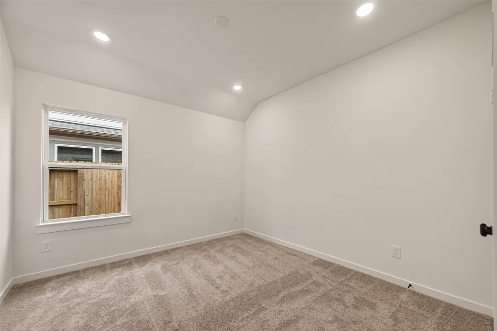
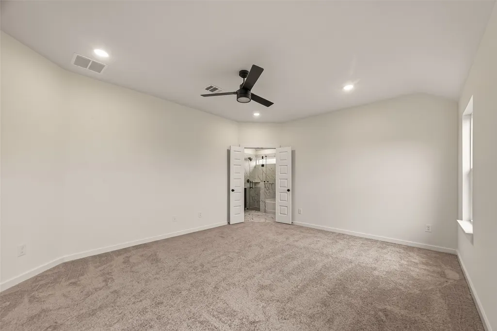
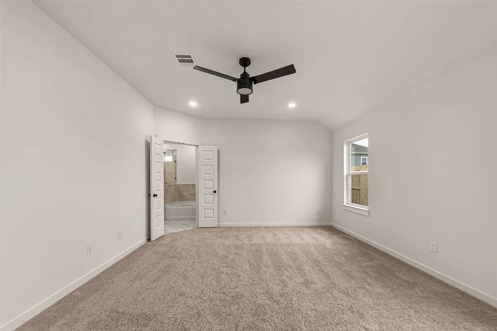
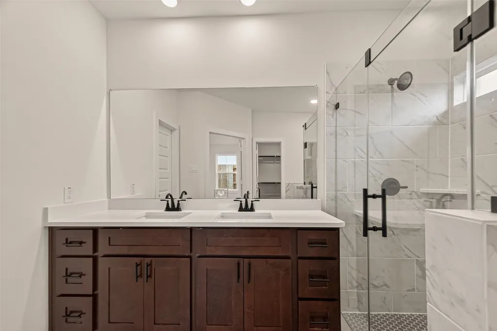
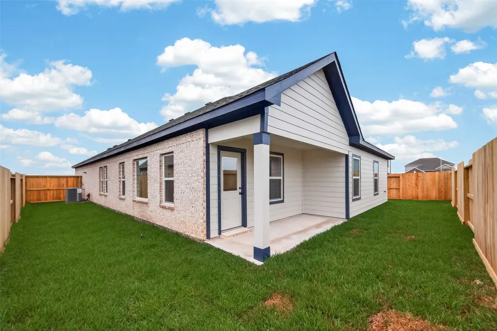
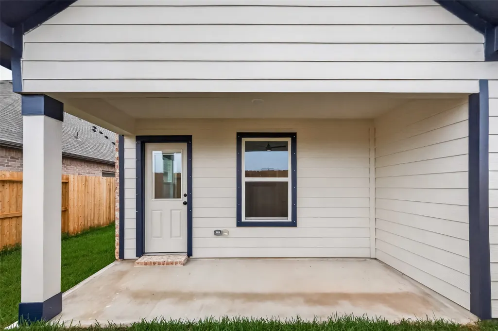
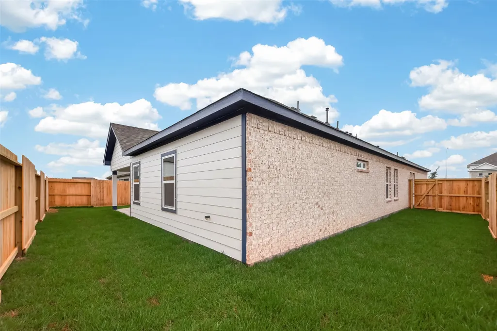
Discover this inviting residence featuring a stylish exterior, attractive landscaping, and a functional layout designed for modern living. The open-concept floor plan seamlessly connects the main living spaces, creating an ideal setting for both everyday comfort and entertaining. The home offers spacious bedrooms, a well-appointed kitchen with ample cabinetry and workspace, and a private primary suite complete with an en-suite bath and generous walk-in closet. Large windows provide abundant natural light throughout the interior, while the covered patio and fenced backyard offer a comfortable outdoor space for relaxing or gathering with family and friends. Situated in a growing community with convenient access to schools, shopping, dining, parks, and major highways, this property combines comfort, convenience, and lasting appeal. Buyers and their agents should independently verify all property information, including room dimensions, schools, taxes, restrictions, and HOA details.
| Elementary School | Middle School | High School |
|---|---|---|
| BENNETT ELEMENTARY (ALVIN) Elementary School | MANVEL JUNIOR HIGH SCHOOL Middle School | MANVEL HIGH SCHOOL High School |
| Price History | |
|---|---|
| 9/21/2026 | Listed $469,888 |
General Features
| Country | US |
|---|---|
| Sewer | Public Sewer |
| Heating | Central,Gas |
| Cooling | Central Air,Electric |
| Roof | Composition |
| Appliances | Dishwasher,Disposal,Gas Oven,Gas Range,Microwave |
| HOA Fee | 650 |
| Garage Spaces | 2 |
| Patio/Porch Features | Covered,Deck,Patio,Porch |
| Architectural Style | Traditional |
| Construction Materials | Brick |
| Year Built | 2026 |
| Stories Count | 2 |
| Levels | Two |
| Property Subtype | Detached |
| Assoc Fee Paid Per | Annually |
| County | Brazoria |
| New Construction | true |
| Property Type | Residential |
| HOA | true |
| Attached Garage | true |
| Energy Efficient | Radiant Attic Barrier,Doors,HVAC,Insulation,Thermostat,Windows |
| Subdivision Name | Foxtail Palms |
| Garage Y/N | true |
| Green Indoor Air Quality | Ventilation |
| Total Rooms | 6 |
| Full Baths | 3 |
| Status | Active |
| Directions | From Highway 288, take the exit for County Road 58 (Bailey Road) and head east. Turn right onto Masters Road and continue straight, then turn left onto Windmill Palm Drive. Continue through the Foxtail Palm community, and the property at 3419 Windmill Palm Drive will be on your right. |
| ModificationTimestamp | 2026-09-22T09:01:51.477-00:00 |
| High School | MANVEL HIGH SCHOOL |
| City | Manvel |
| Disclosures | Municipal Utility District Disclosure |
| Association Name | Principle Management Group |
| High School District | 3 - Alvin |
| MLS Area | 5 |
| Lot Size Units | Square Feet |
| Elementary School | BENNETT ELEMENTARY (ALVIN) |
| Middle/Junior High School | MANVEL JUNIOR HIGH SCHOOL |
| Property Condition | New Construction |
| MLS Area Minor | Manvel/Iowa Colony |
| Lease Considered Y/N | false |
| Virtual Tour | https://www.homes.com/property/3423-windmill-palm-dr-manvel-tx/2m4hxht0j1pbb/?dk=vj2l3l08813pl |
| Builder Name | Saratoga Homes |
| Standard Status | Active |
| Middle/Junior School District | 3 - Alvin |
| Elementary School District | 3 - Alvin |
| Year Built Source | Builder |
| PostalCity | Manvel |
| Legal Description | LOT 25, BLOCK 4, FOXTAIL PALMS |
Interior Features
| Interior Amenities | Double Vanity,En Suite Bathroom,Kitchen Island,Kitchen/Family Room Combo,Pantry,Quartz Counters,Soaking Tub,Separate Shower,Tub Shower,Vanity,Walk-In Closet(s),Programmable Thermostat |
|---|---|
| Flooring | Carpet,Plank,Tile,Vinyl |
| Air Conditioning Y/N | true |
| Heating Y/N | true |
| Window Features | Low-Emissivity Windows |
| Laundry Features | Washer Hookup,Electric Dryer Hookup,Gas Dryer Hookup |
| Total Bedrooms | 3 |
| Room Type | Dining Room,Family Room,Office,Utility Room |
| LivingAreaSource | Builder |
| Total Baths | 3 |
Exterior Features
| Exterior Amenities | Covered Patio,Fence,Sprinkler/Irrigation,Porch,Patio,Private Yard |
|---|---|
| Fencing | Back Yard |
| Parking Features | Attached,Garage |
| Lot Features | Subdivision |
| Water Source | Public |
| Lot Size Area | 6600 |
| Foundation Details | Slab |
| Building Area Total | 2404 |
| Lot Size Source | Appraiser |
| Door Features | Insulated Doors |
| Private Pool | false |
Amenities
- Foreclosure
- Views
- Short Sale
- New Construction
- Adult 55+
- Lease To Own
- No HOA Fees
- Furnished
- Primary On Main
- Air Conditioning
- Seller Finance
- Green
- Fixer Upper
- Horse
- Golf
- Fireplace
- Deck
- Garage
- Basement
- Pool
Property vs Single Family Average in 77578
Price
Year Built
 The information being provided by Houston Association of REALTORS, Inc. is for the consumer's personal, non-commercial use and may not be used for any purpose other than to identify prospective properties consumers may be interested in purchasing. Any information relating to real estate for sale referenced on this web site comes from the Internet Data Exchange (IDX) program of the Houston Association of REALTORS, Inc. This web site may reference real estate listing(s) held by a brokerage firm other
