









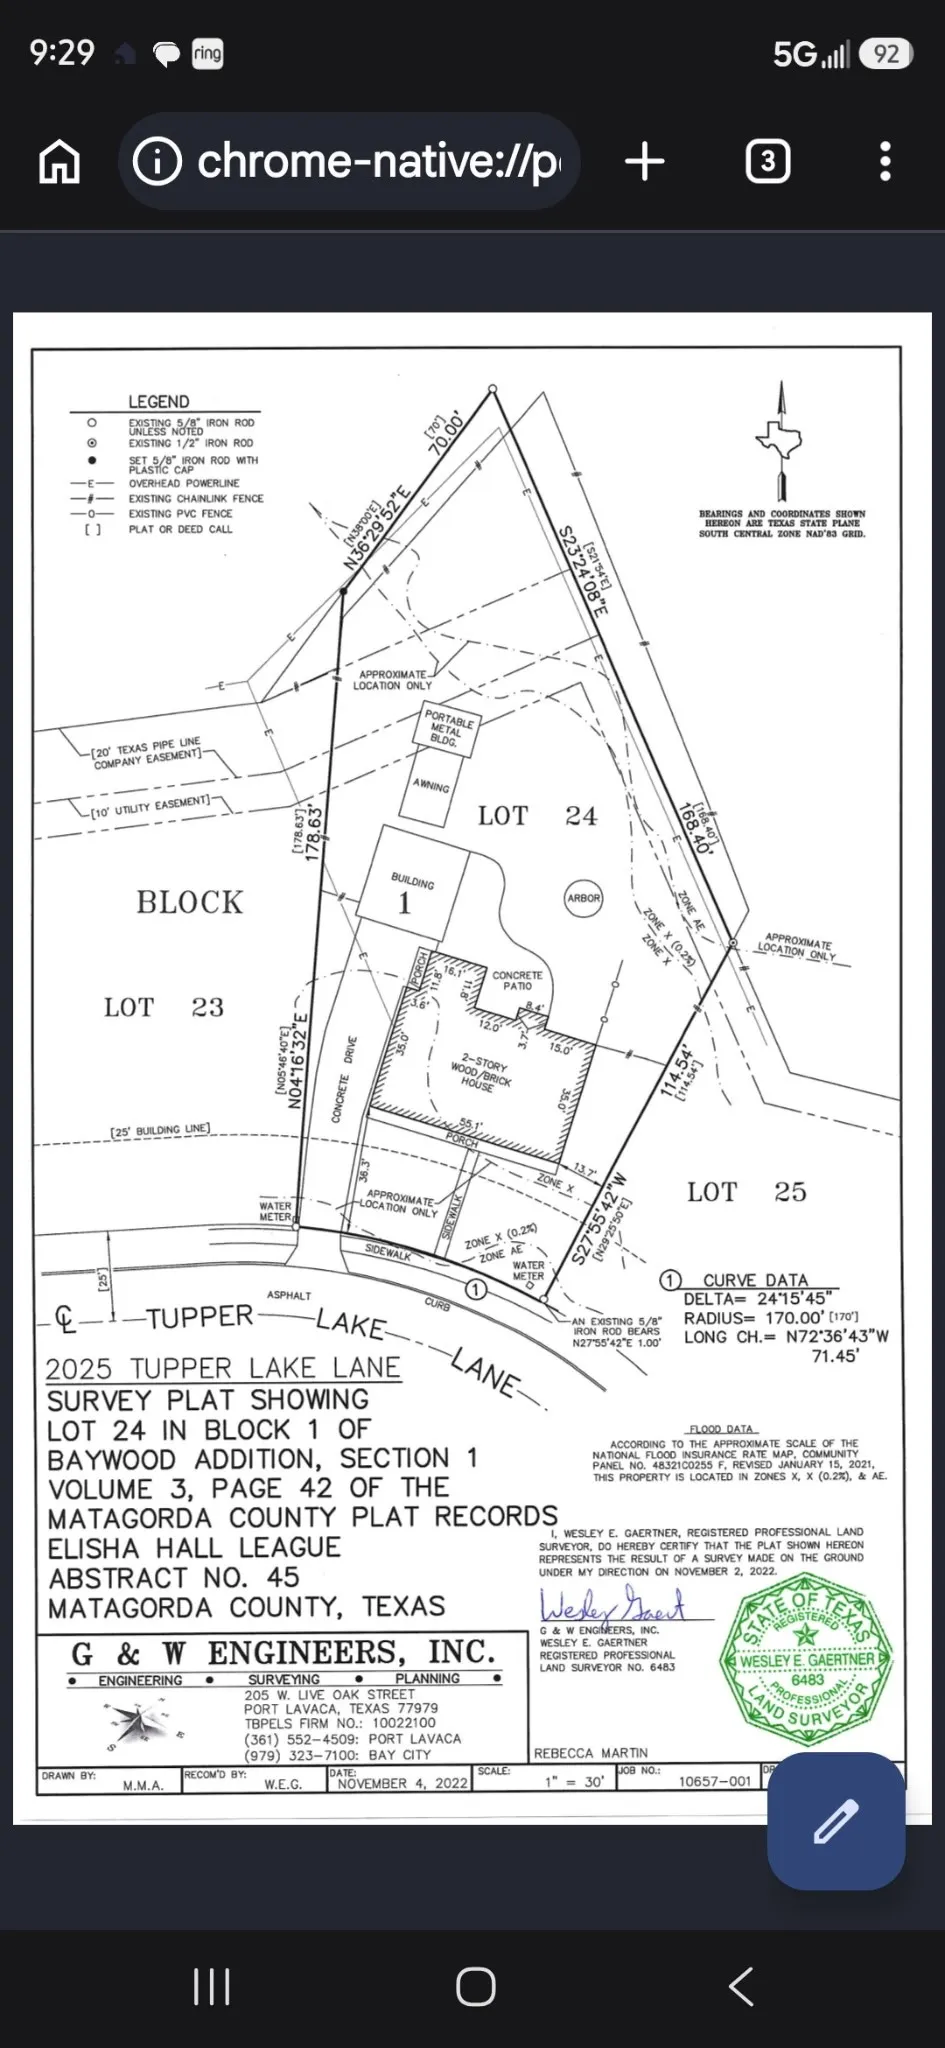
Address
2025 Tupper Lake Lane, Bay City, TX
Price
$ 324,900
Property Attributes
- MLS#85668773
- TypeSingle Family
- Listing Status Active
- CountyMatagorda
- CityBay City
- Area54
- NeighborhoodBaywood
- Zip77414
- Style
- Year Built1970
- Taxes$ 5713
- Price$ 324,900
- Bedrooms5
- Full Bathrooms2
- Half Bathrooms0
- Sqr Footage3215
- Lot Size0.241 Acres
Data Source:
Houston Association of REALTORS® (HAR)
Property Description
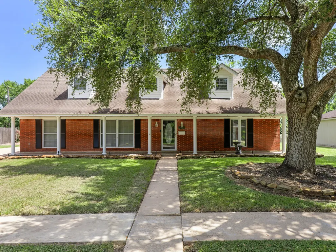
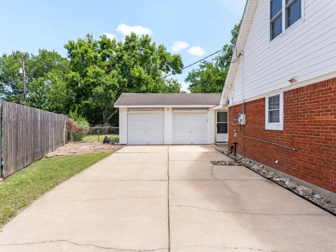
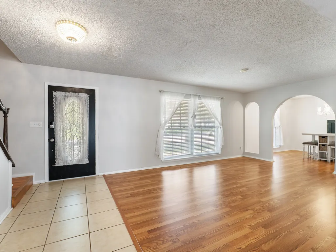
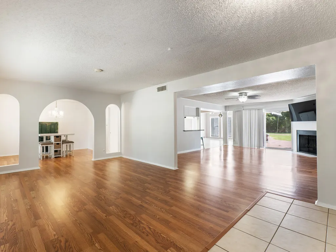
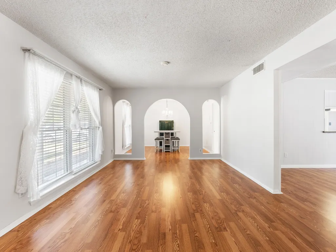
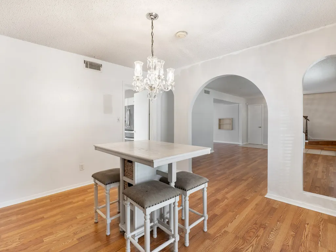
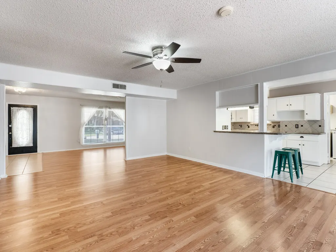
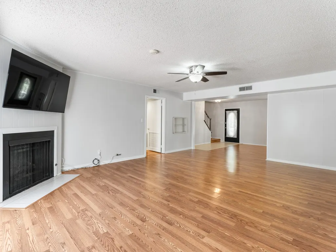
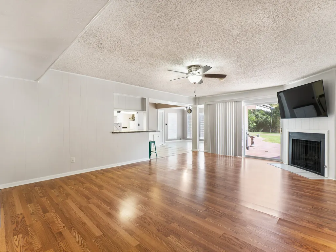
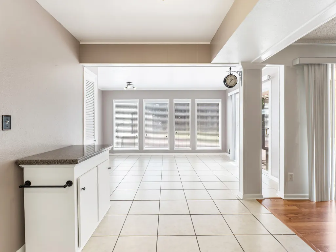
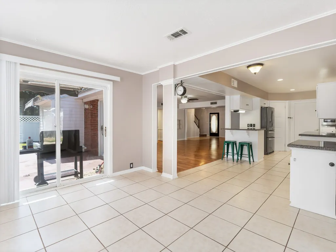
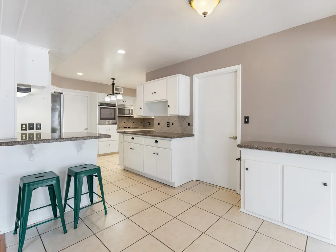
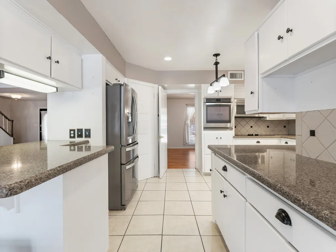
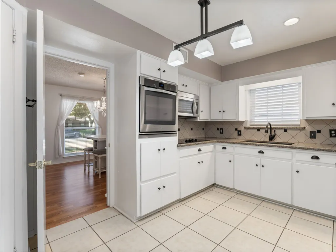
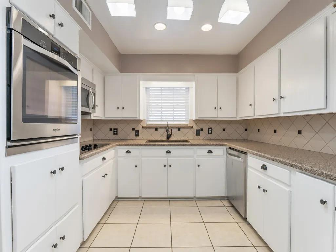
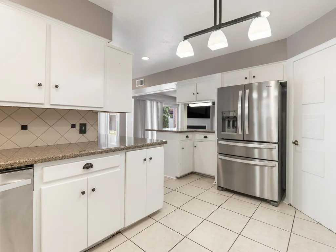
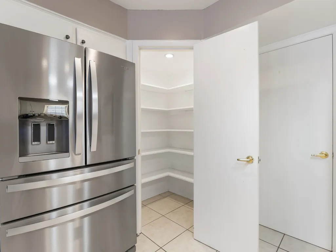
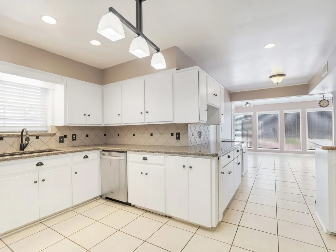
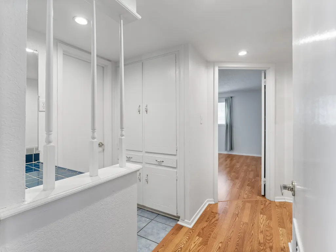
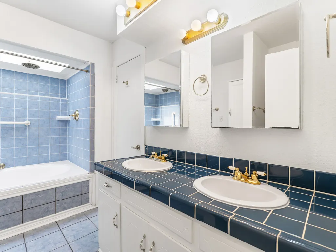
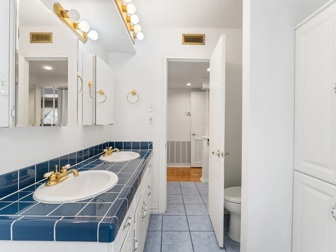
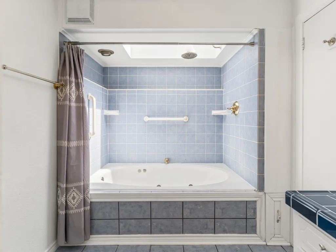
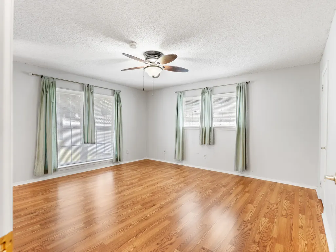
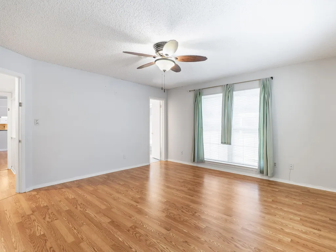
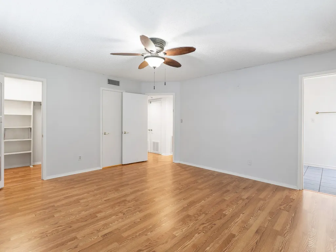
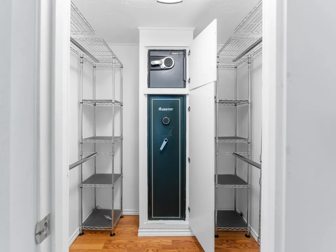
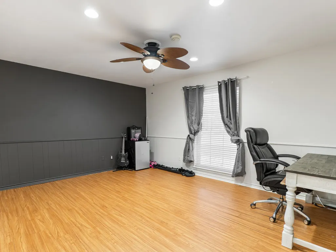
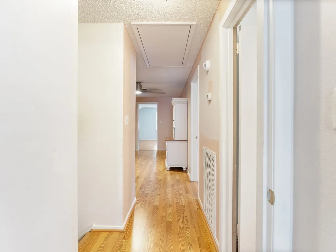
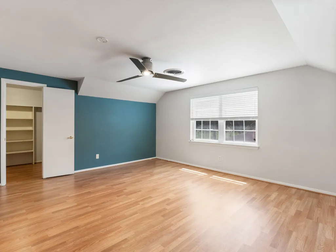
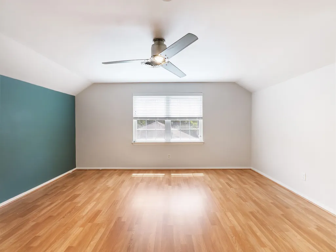
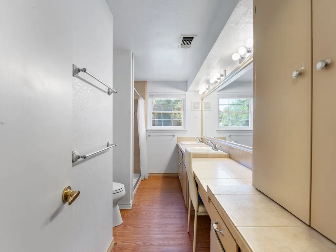
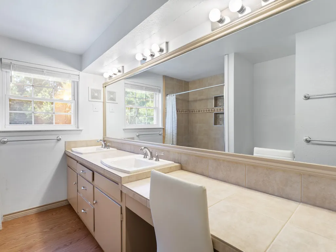
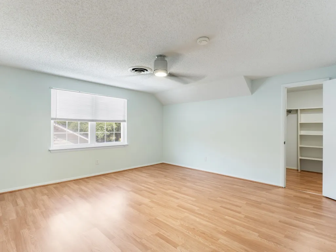
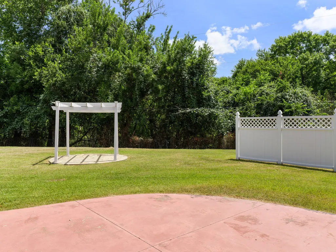
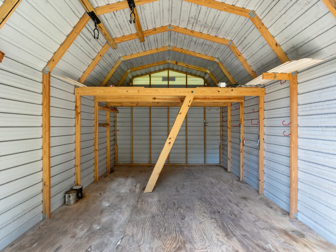
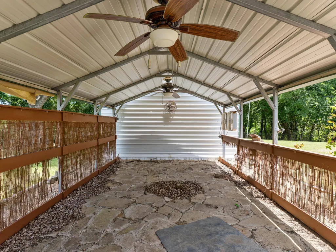
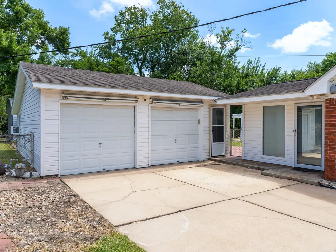
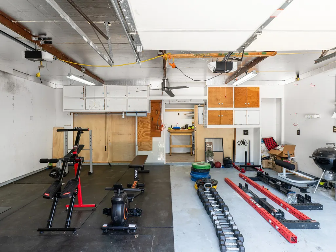
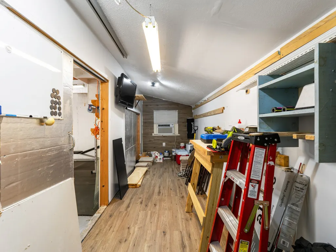
Splendid 5 bedroom home in a quiet neighborhood offering room for everything & everyone! Downstairs offers 2 bedrooms and features an open floor plan with multiple living areas that flow effortlessly for daily life & special gatherings. The kitchen includes stainless steel appliances, granite countertops, & tile backsplash. All appliances will stay! Architectural details such as an arched doorway, built in safes, & fireplace add character & warmth to this traditional style home. Upstairs layout includes 3 more bedrooms, a full bathroom with dual sinks, & a versatile bonus space ideal for a playroom, office, or game room. Backyard has ample outdoor space & is accented by a charming gazebo. There's retractable awnings off the patio & garage provide shade & extend the outdoor living options. There's a separate storage building plus a climate-controlled room at the back of the garage for seasonal items, tools, or hobby gear. Flexible spaces that adapt to your lifestyle!
| Elementary School | Middle School | High School |
|---|---|---|
| ROBERTS ELEMENTARY Elementary School | BAY CITY JUNIOR HIGH SCHOOL Middle School | BAY CITY HIGH SCHOOL High School |
| Price History | |
|---|---|
| 8/3/2026 | Listed $324,900 |
General Features
| Country | US |
|---|---|
| Sewer | Public Sewer |
| Heating | Central,Gas |
| Cooling | Central Air,Electric |
| Roof | Composition |
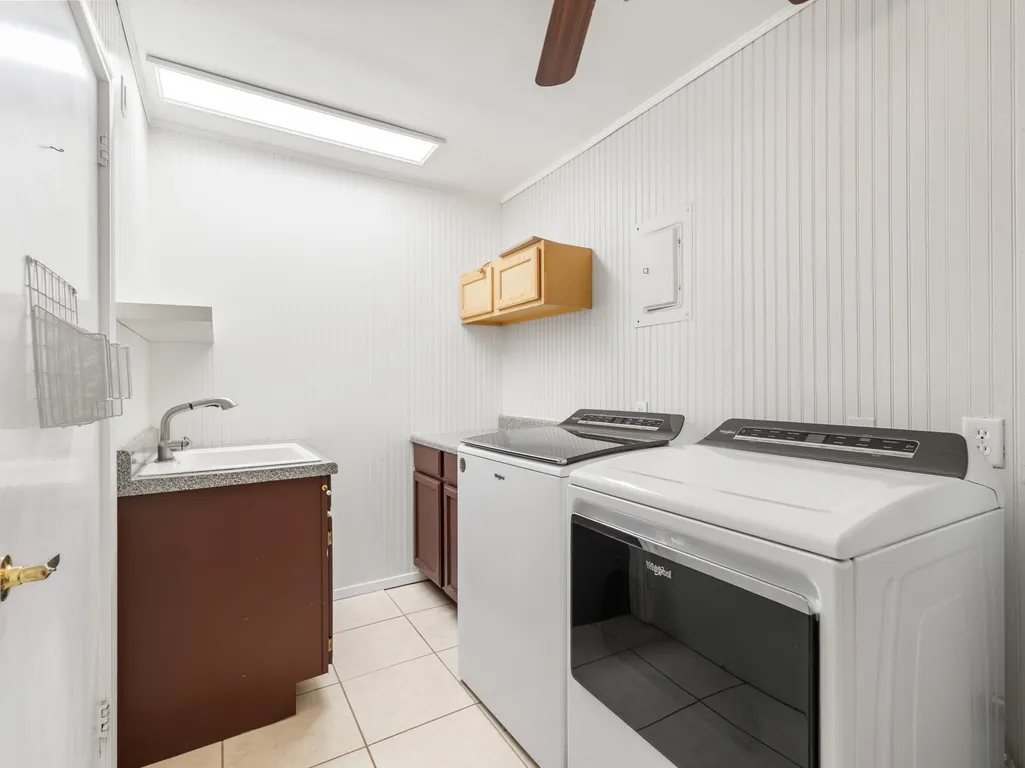
| Appliances | Dishwasher,Disposal,Dryer,Refrigerator,Washer |
| Garage Spaces | 2 |
| Patio/Porch Features | Porch |
| Architectural Style | Traditional |
| Security Features | Smoke Detector(s) |
| Construction Materials | Brick |
| Exclusions | Furniture in DS Bedroom |
| Year Built | 1970 |
| Stories Count | 2 |
| Levels | Two |
| Property Subtype | Detached |
| Tax Year | 2026 |
| Ownership | Full Ownership |
| Community Features | Curbs,Gutter(s) |
| County | Matagorda |
| New Construction | false |
| Property Type | Residential |
| Attached Garage | false |
| Subdivision Name | Baywood |
| Garage Y/N | true |
| Other Structures | Shed(s) |
| Total Rooms | 5 |
| Full Baths | 2 |
| Status | Active |
| Directions | From HWY 60 (aka Ave F in Bay City), turn onto Baywood Drive, then left onto Willowick Drive and then a right turn onto Tupper Lake Lane. Home will be almost all the way down on your left side. |
| ModificationTimestamp | 2026-09-15T23:05:30.417-00:00 |
| High School | BAY CITY HIGH SCHOOL |
| City | Bay City |
| High School District | 132 - Bay City |
| MLS Area | 54 |
| Lot Size Units | Square Feet |
| Elementary School | ROBERTS ELEMENTARY |
| Tax Annual Amount | 5713 |
| Middle/Junior High School | BAY CITY JUNIOR HIGH SCHOOL |
| Lease Considered Y/N | false |
| Standard Status | Active |
| Occupancy Type | Vacant |
| Middle/Junior School District | 132 - Bay City |
| Elementary School District | 132 - Bay City |
| Year Built Source | Public Records |
| PostalCity | Bay City |
| Legal Description | BAYWOOD S/D, BLOCK 1, LOT 24, SEC 1 |
Interior Features
| Interior Amenities | En Suite Bathroom,Kitchen/Family Room Combo,Main Level Primary,Pantry,TwoBedroomsDown,Tub Shower,ThreeBedroomsUp,Vanity,Walk-In Closet(s),Window Treatments,Ceiling Fan(s) |
|---|---|
| Flooring | Laminate,Tile |
| Total Fireplaces | 1 |
| Fireplace Features | Gas Log |
| Air Conditioning Y/N | true |
| Heating Y/N | true |
| Window Features | Window Coverings |
| Fireplace Y/N | true |
| Laundry Features | Washer Hookup,Electric Dryer Hookup |
| Total Bedrooms | 5 |
| Room Type | Breakfast Room/Nook,Dining Room,Living Room,Utility Room |
| LivingAreaSource | Appraiser |
| Total Baths | 2 |
Exterior Features
| Exterior Amenities | Fence,Sprinkler/Irrigation,Porch,Storage |
|---|---|
| Fencing | Back Yard |
| Parking Features | Detached,Garage |
| Lot Features | Subdivision |
| Water Source | Public |
| Lot Size Area | 10498 |
| Foundation Details | Slab |
| Building Area Total | 3215 |
| Lot Size Acres | 0.241 |
| Lot Size Source | Appraiser |
| Private Pool | false |
Amenities
- Foreclosure
- Views
- Short Sale
- New Construction
- Adult 55+
- Lease To Own
- No HOA Fees
- Furnished
- Primary On Main
- Air Conditioning
- Seller Finance
- Green
- Fixer Upper
- Horse
- Golf
- Fireplace
- Deck
- Garage
- Basement
- Pool
Property vs Single Family Average in 77414
Price
Taxes
Year Built
 The information being provided by Houston Association of REALTORS, Inc. is for the consumer's personal, non-commercial use and may not be used for any purpose other than to identify prospective properties consumers may be interested in purchasing. Any information relating to real estate for sale referenced on this web site comes from the Internet Data Exchange (IDX) program of the Houston Association of REALTORS, Inc. This web site may reference real estate listing(s) held by a brokerage firm other
