
New Construction







Address
850 Longhorn Trail, Angleton, TX
Price
$ 560,000
Property Attributes
- MLS#38978170
- TypeSingle Family
- Listing Status Active
- CountyBrazoria
- CityAngleton
- Area5 Angleton
- NeighborhoodBar X Ranch Sec 2
- Zip77515
- Style
- Year Built2026
- Taxes$ 481
- Price$ 560,000
- Bedrooms4
- Full Bathrooms3
- Half Bathrooms1
- Sqr Footage2597
- Lot Size1 Acres
Data Source:
Houston Association of REALTORS® (HAR)
Property Description
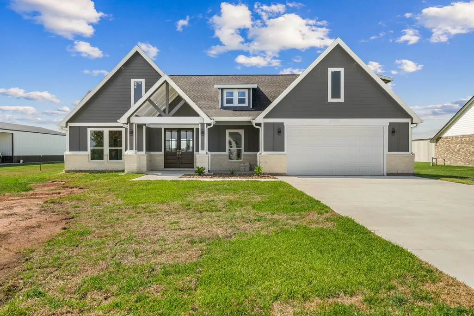
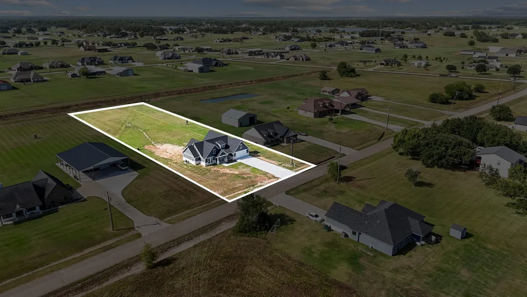
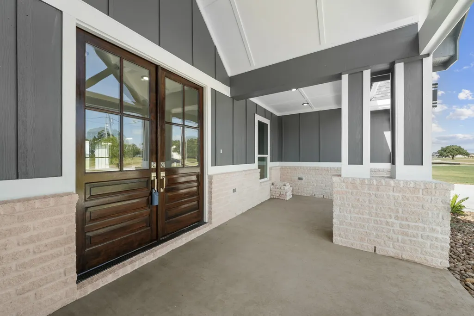
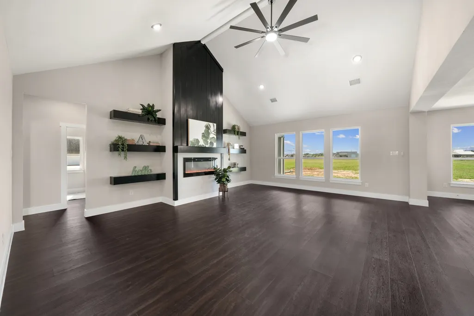
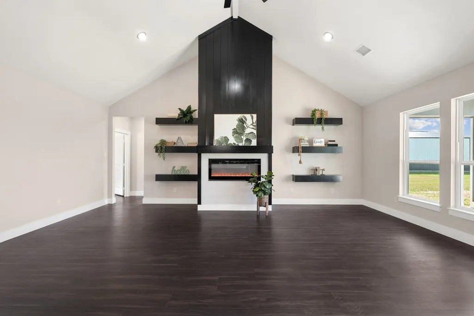
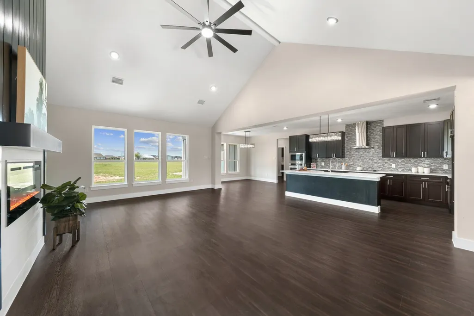
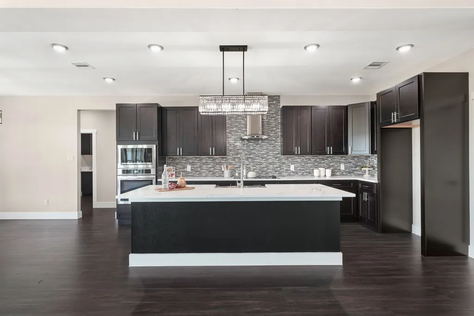
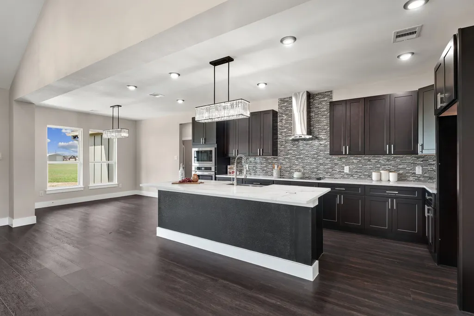
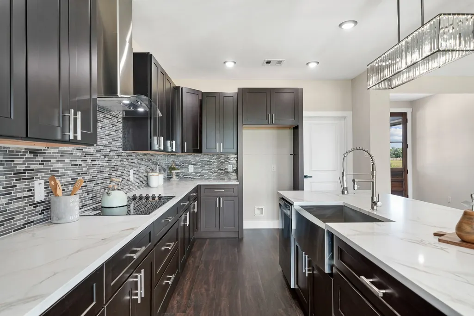
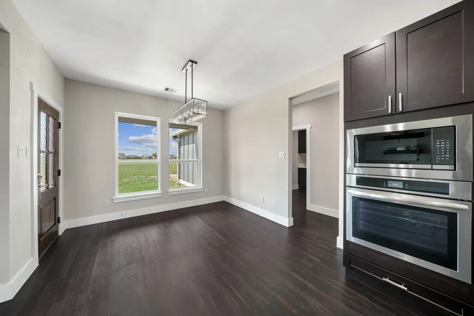
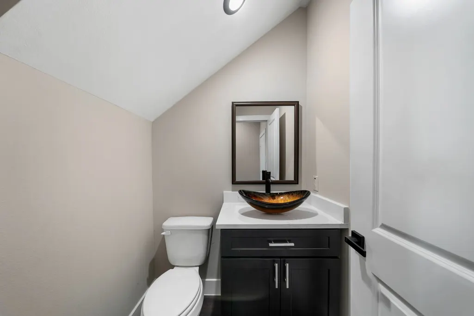
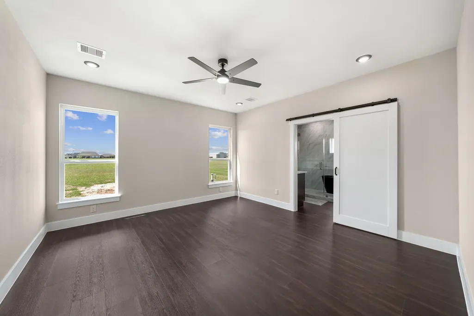
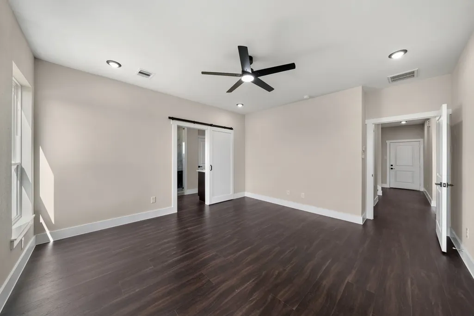
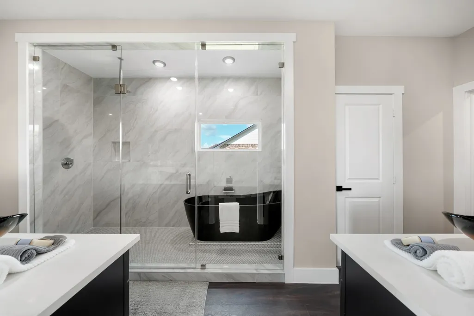
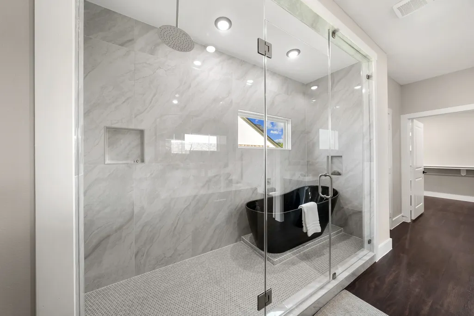
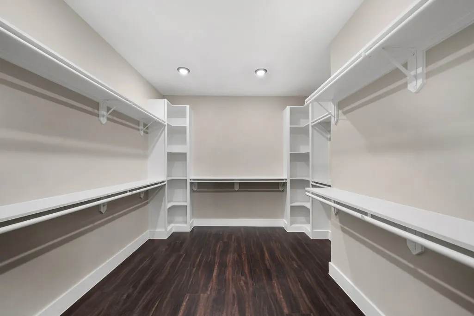
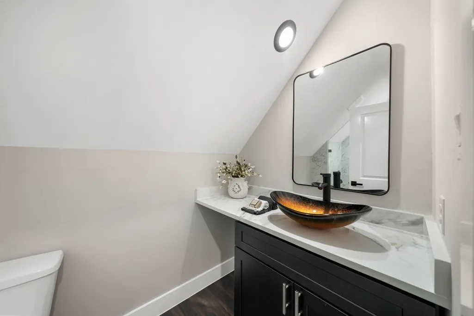
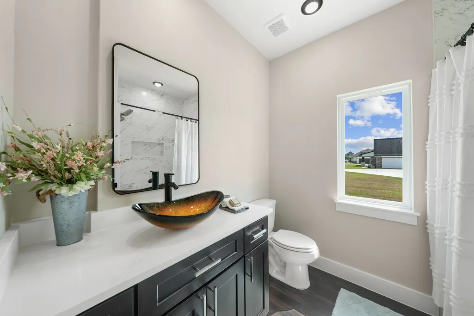
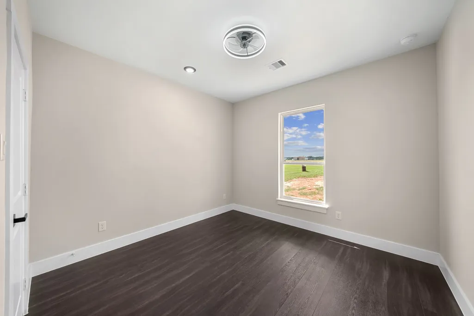
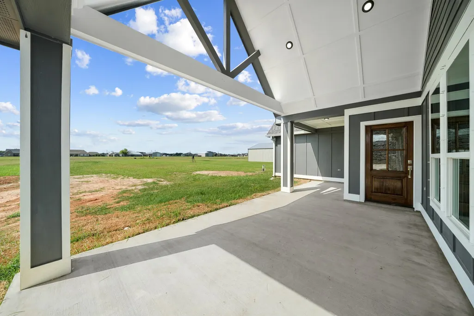
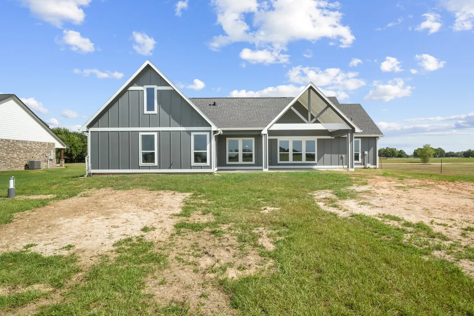
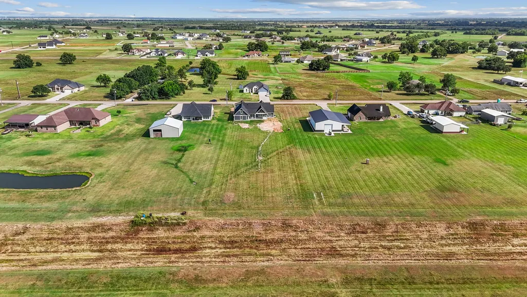
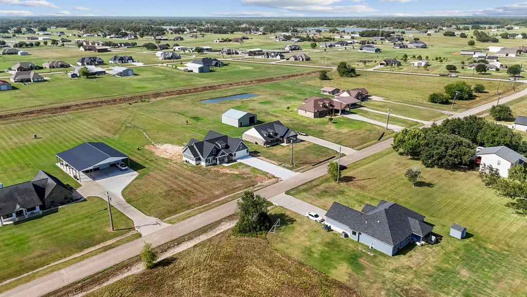
Welcome to 850 Longhorn Trail. Fall in love with this custom 4 bedroom, 3.5 bath gem in Angletons peaceful Bar X Ranch! Sitting on a beautiful 1 acre lot, this 2 story home features 2,597 sqft of high end living. Highlights include high vaulted ceilings, wood like tile plank flooring and a luxury kitchen with quartz countertops, a massive island, stainless steel appliances and a walk in pantry. Relax in the spectacular primary suite like bath featuring a glass wet room shower with a soaking tub. The flexible floor plan includes a private upstairs bedroom with its own full bath and closet. Come unwind under the covered back patio, perfect for evening gatherings or peaceful morning coffee. Enjoy the peace of country living with modern conveniences. Schedule your tour today, you don’t want to miss this!
| Elementary School | Middle School | High School |
|---|---|---|
| WEST COLUMBIA ELEMENTARY Elementary School | WEST BRAZOS JUNIOR HIGH Middle School | COLUMBIA HIGH SCHOOL High School |
| Price History | |
|---|---|
| 8/26/2026 | Listed $560,000 |
General Features
| Country | US |
|---|---|
| Sewer | Aerobic Septic,Septic Tank |
| Heating | Central,Electric |
| Cooling | Central Air,Electric |
| Roof | Composition |
| Appliances | Dishwasher,Electric Cooktop,Electric Oven,Disposal,Microwave |
| HOA Fee | 500 |
| Garage Spaces | 2 |
| Architectural Style | Split Level,Traditional |
| Construction Materials | Other |
| Year Built | 2026 |
| Stories Count | 2 |
| Levels | Two,Multi/Split |
| Property Subtype | Detached |
| Tax Year | 2026 |
| Ownership | Full Ownership |
| Assoc Fee Paid Per | Annually |
| County | Brazoria |
| New Construction | true |
| Property Type | Residential |
| Association Amenities | Clubhouse,Picnic Area,Playground,Tennis Court(s) |
| HOA | true |
| Attached Garage | true |
| Subdivision Name | Bar X Ranch Sec 2 |
| Garage Y/N | true |
| Total Rooms | 12 |
| Full Baths | 3 |
| Status | Active |
| Directions | Head south on 288 exit Hwy 35 take a right heading toward West columbia.Turn left at the light on 521/Britt Bailey Blvd. Turn right onto Bar X/ Longhorn Trl at the stop signturn left onto Buffalo Trl and take the first right on Quarter horse trail turn left on Longhorn Trl home will be on right side |
| ModificationTimestamp | 2026-08-30T19:09:24.530-00:00 |
| High School | COLUMBIA HIGH SCHOOL |
| City | Angleton |
| Disclosures | Home Warranty |
| Association Name | Bar X Ranch |
| High School District | 10 - Columbia-Brazoria |
| MLS Area | 5 |
| Lot Size Units | Square Feet |
| Elementary School | WEST COLUMBIA ELEMENTARY |
| Tax Annual Amount | 481 |
| Middle/Junior High School | WEST BRAZOS JUNIOR HIGH |
| Property Condition | New Construction |
| MLS Area Minor | Angleton |
| Lease Considered Y/N | false |
| Builder Name | Reyes |
| Standard Status | Active |
| Occupancy Type | Vacant |
| Middle/Junior School District | 10 - Columbia-Brazoria |
| Elementary School District | 10 - Columbia-Brazoria |
| Year Built Source | Builder |
| PostalCity | Angleton |
| Legal Description | BAR X RANCH SEC 2 (A0038 J B BAILEY) BLK 3 LOT 370 (A0053 CA |
Interior Features
| Interior Amenities | BedroomonUpperLevel,Double Vanity,En Suite Bathroom,Full Bath on Main Level,High Ceilings,Kitchen/Family Room Combo,Bath in Primary Bedroom,Main Level Primary,Quartz Counters,Self-closing Cabinet Doors,Self-closing Drawers,Soaking Tub,Tub Shower,Walk-In Pantry,Walk-In Closet(s),Ceiling Fan(s) |
|---|---|
| Flooring | Plank,Tile,Vinyl |
| Total Fireplaces | 1 |
| Fireplace Features | Electric |
| Air Conditioning Y/N | true |
| Heating Y/N | true |
| Fireplace Y/N | true |
| Half Baths | 1 |
| Laundry Features | Washer Hookup,Electric Dryer Hookup |
| Total Bedrooms | 4 |
| Room Type | Living Room,Utility Room,Half Bath |
| LivingAreaSource | Builder |
| Total Baths | 4 |
Exterior Features
| Parking Features | Attached,Garage |
|---|---|
| Lot Features | Cleared,Subdivision |
| Lot Size Area | 43560 |
| Foundation Details | Slab |
| Building Area Total | 2597 |
| Lot Size Acres | 1 |
| Road Surface Type | Concrete |
| Lot Size Source | Appraiser |
| Private Pool | false |
Amenities
- Foreclosure
- Views
- Short Sale
- New Construction
- Adult 55+
- Lease To Own
- No HOA Fees
- Furnished
- Primary On Main
- Air Conditioning
- Seller Finance
- Green
- Fixer Upper
- Horse
- Golf
- Fireplace
- Deck
- Garage
- Basement
- Pool
Property vs Single Family Average in 77515
Price
Taxes
Year Built
 The information being provided by Houston Association of REALTORS, Inc. is for the consumer's personal, non-commercial use and may not be used for any purpose other than to identify prospective properties consumers may be interested in purchasing. Any information relating to real estate for sale referenced on this web site comes from the Internet Data Exchange (IDX) program of the Houston Association of REALTORS, Inc. This web site may reference real estate listing(s) held by a brokerage firm other
